Moonbie St, Summer Hill
About the project
LocationSummer Hill, NSW
ArchitectSCOPE OF WORKSaWARDS2014 State Excellence in Housing Awards
Master Builders Association of NSW
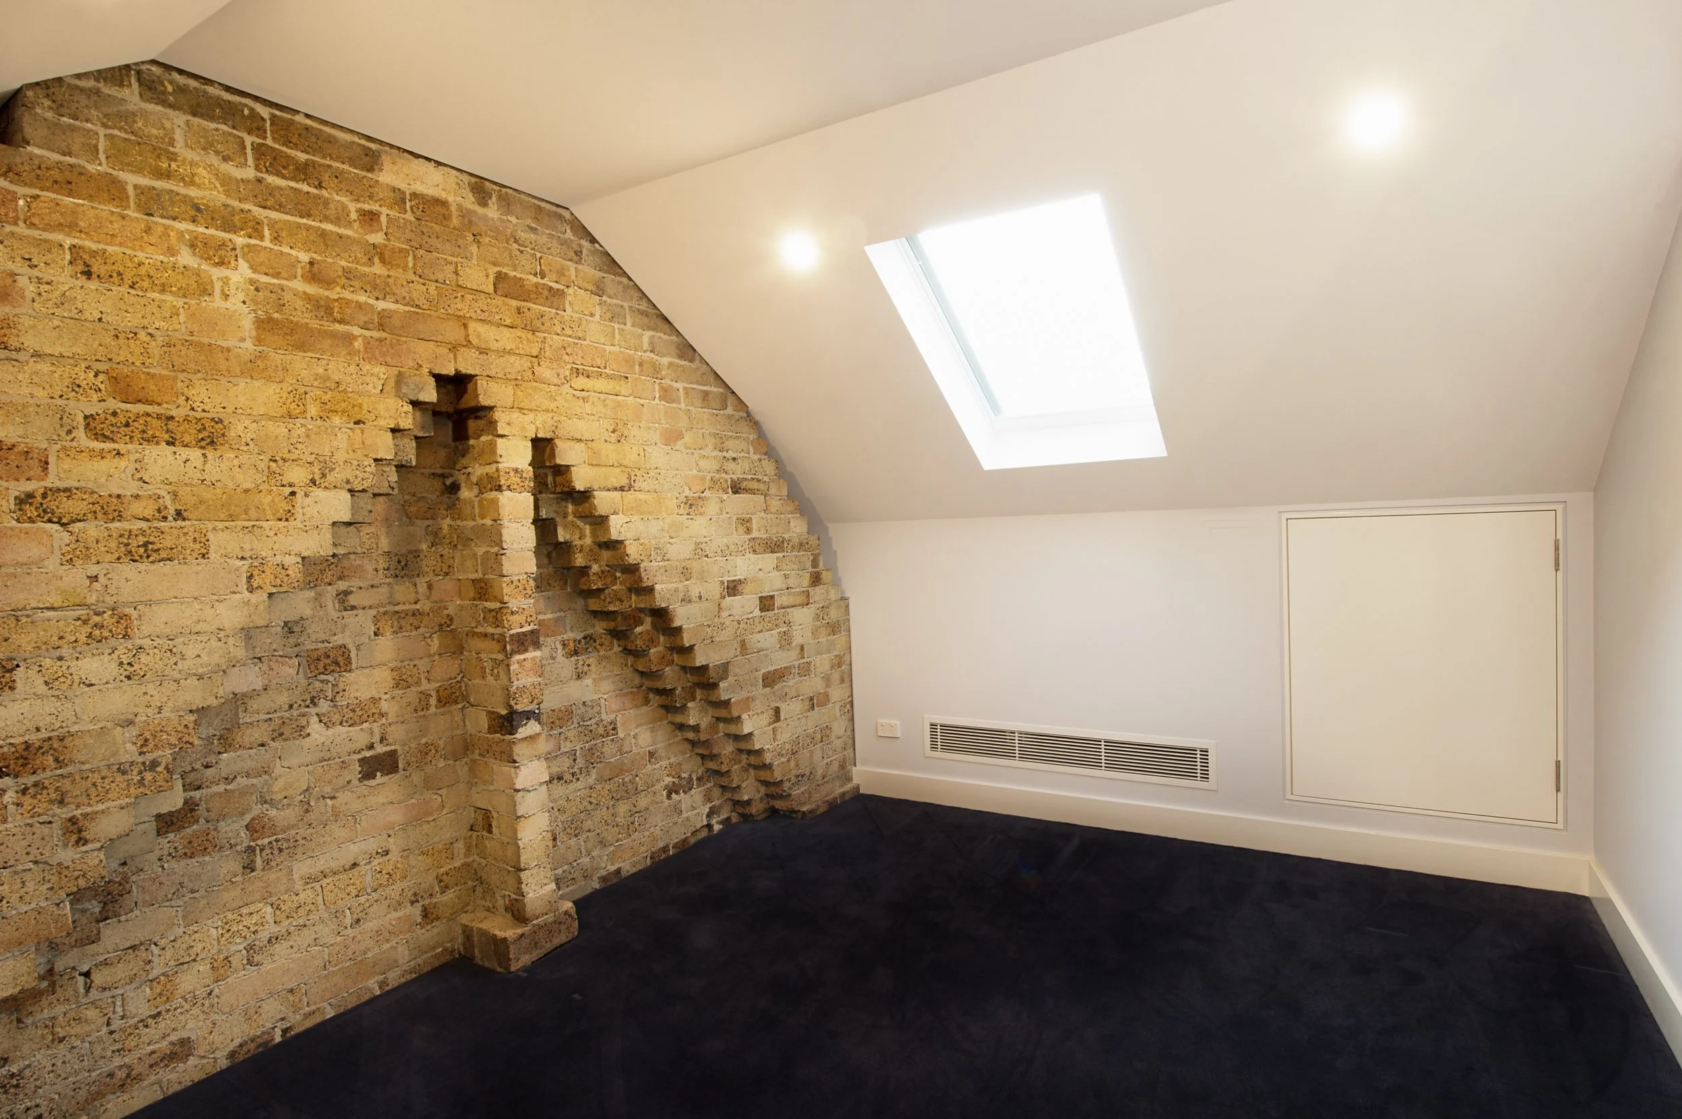
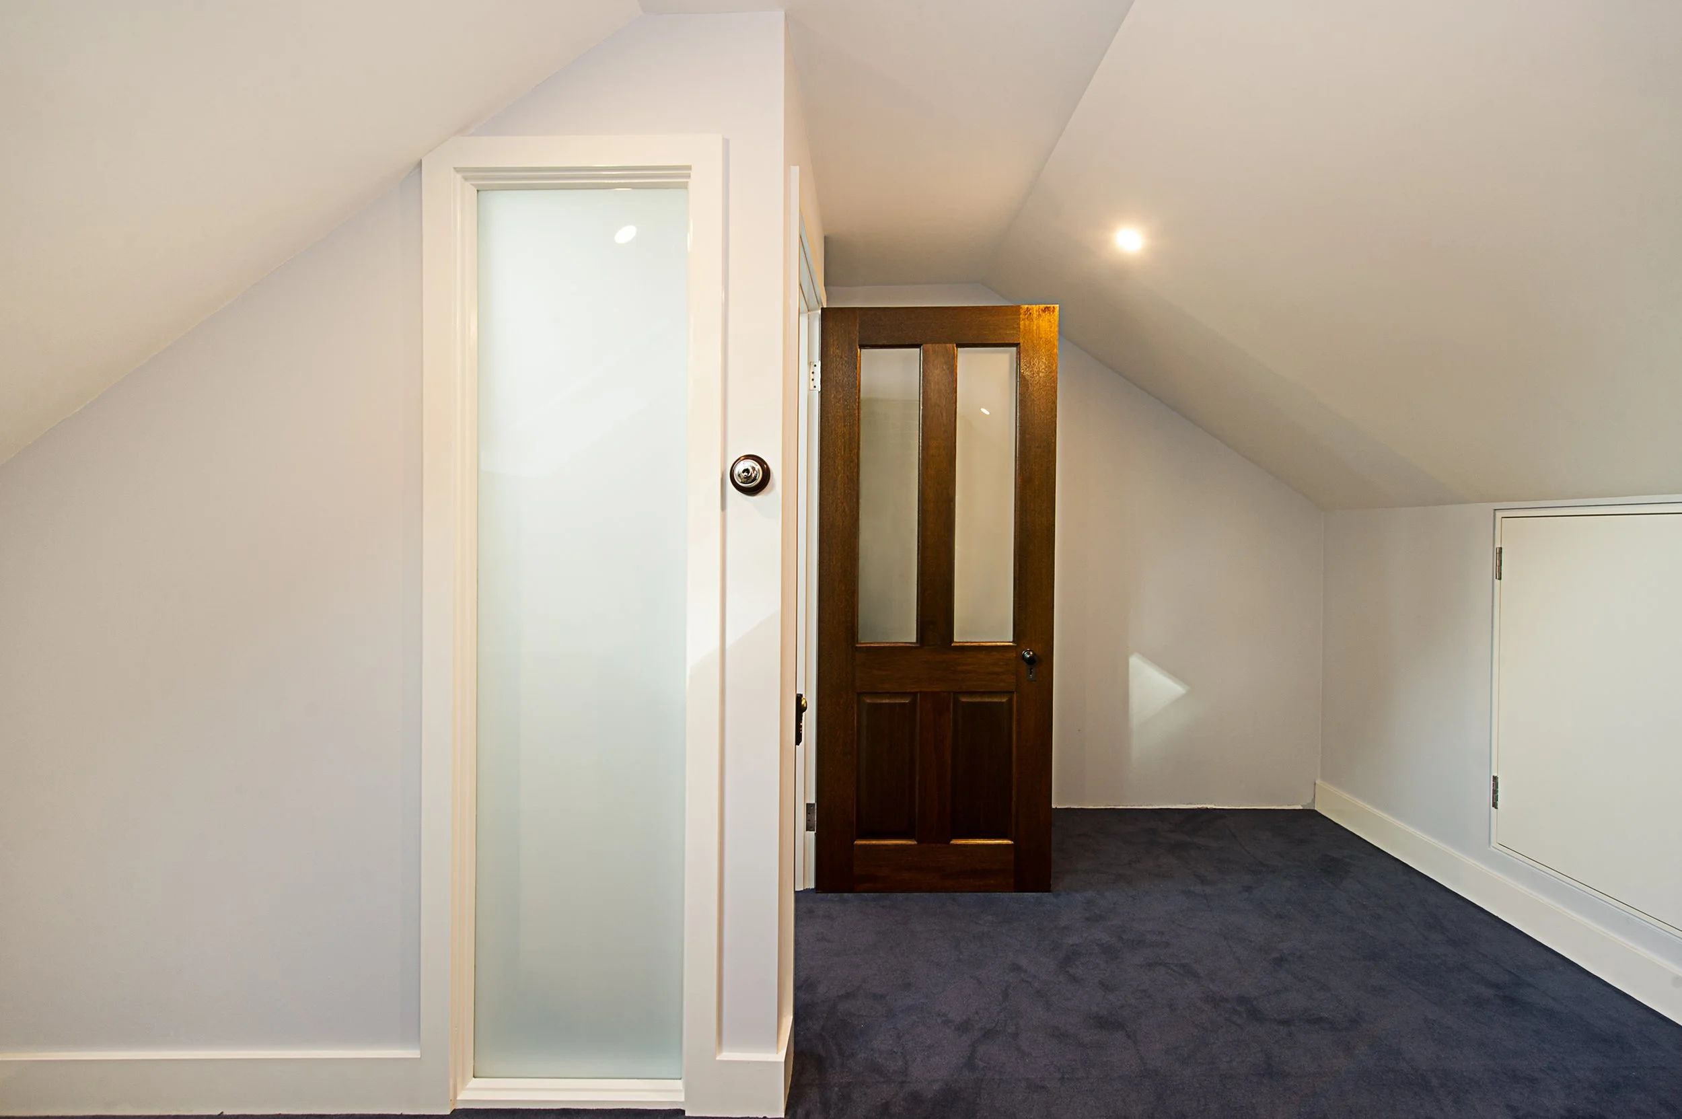
This attic conversion involved the insertion of new structural steel beams and timber LVL joists and rafters to re-stiffen the roof and ceiling structure to carry new floor loads, and the removal of all existing roof ties and struts.
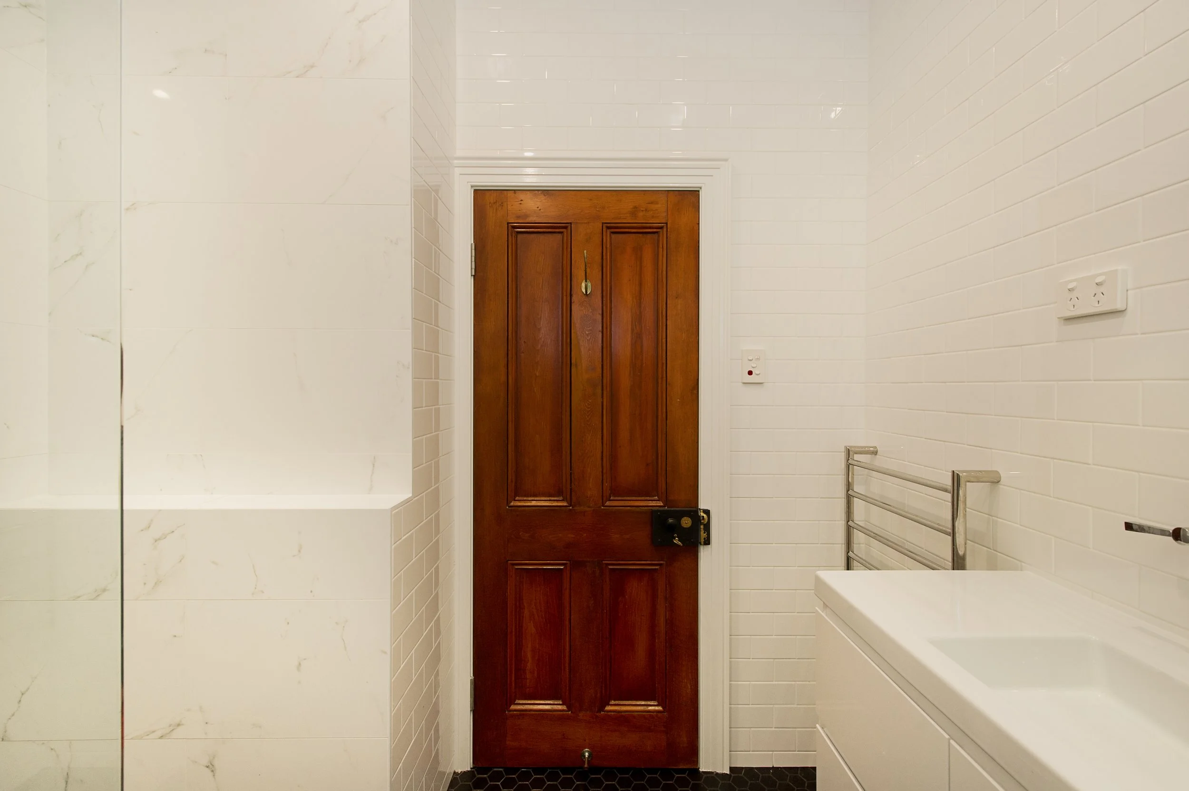
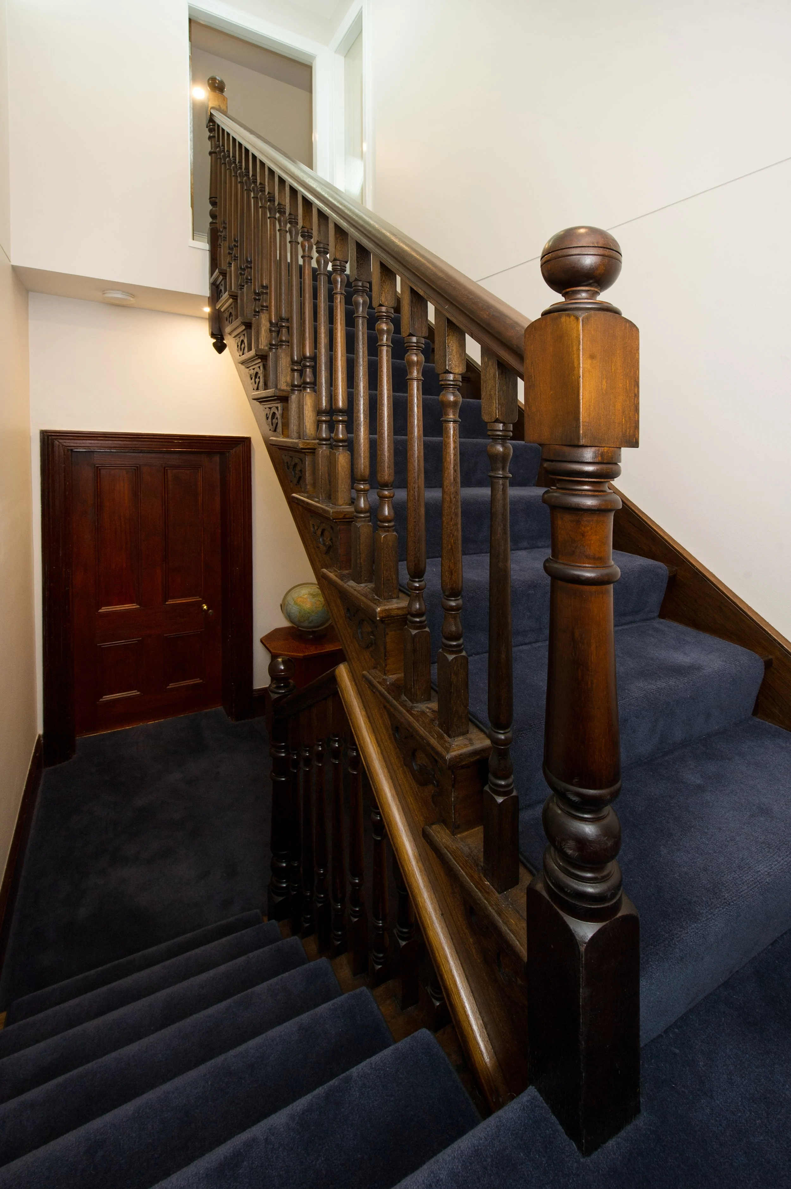
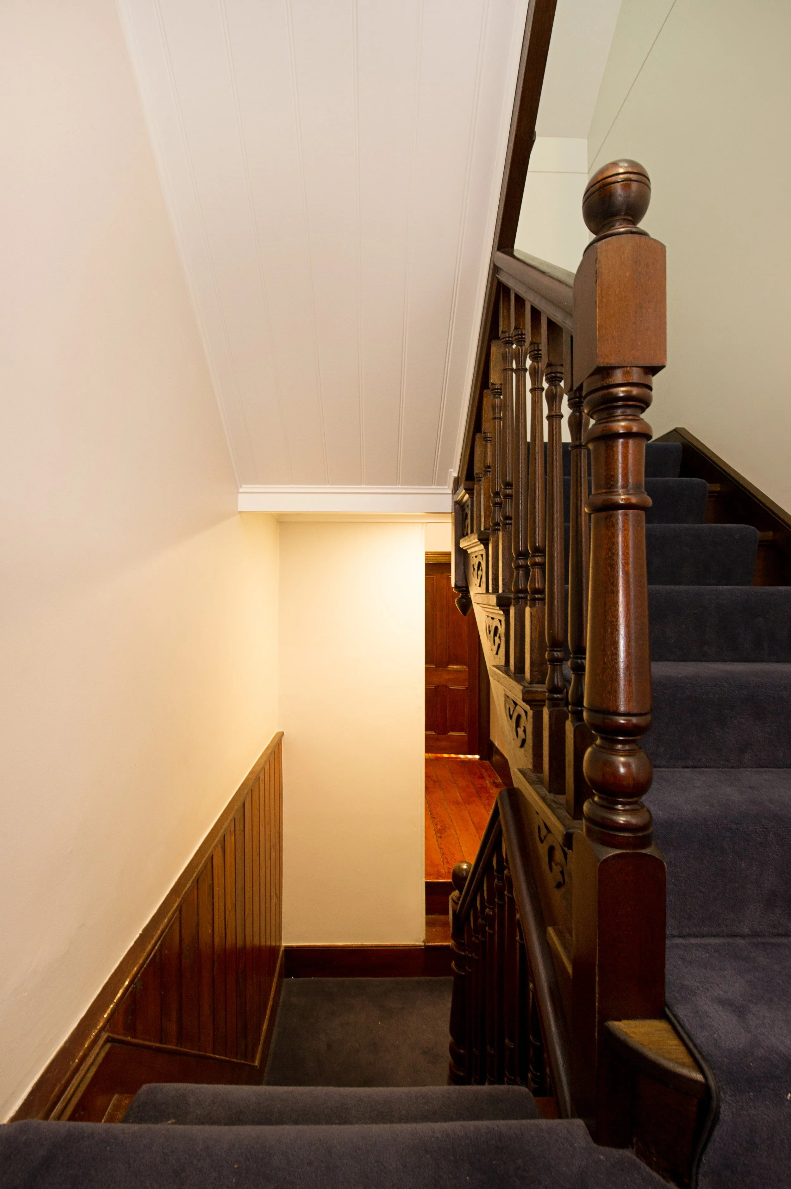
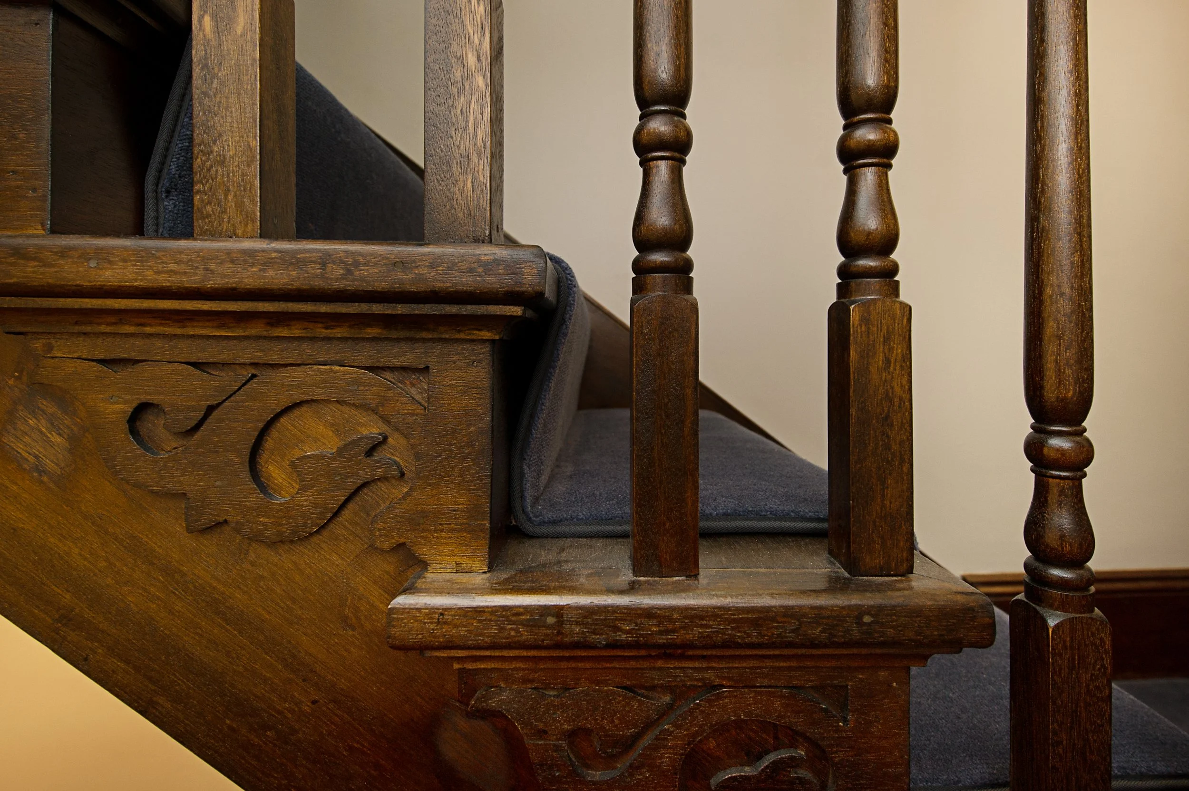
The roof was re-slated with existing Walsh slate and affixed with copper nails. The existing first floor bathroom was demolished and rebuilt, and a solid timber staircase was designed, constructed and installed by the builder to match the existing heritage stairs. A number of difficulties were encountered, including restricted access to work areas and clients who had to continue to reside in the home during the construction.
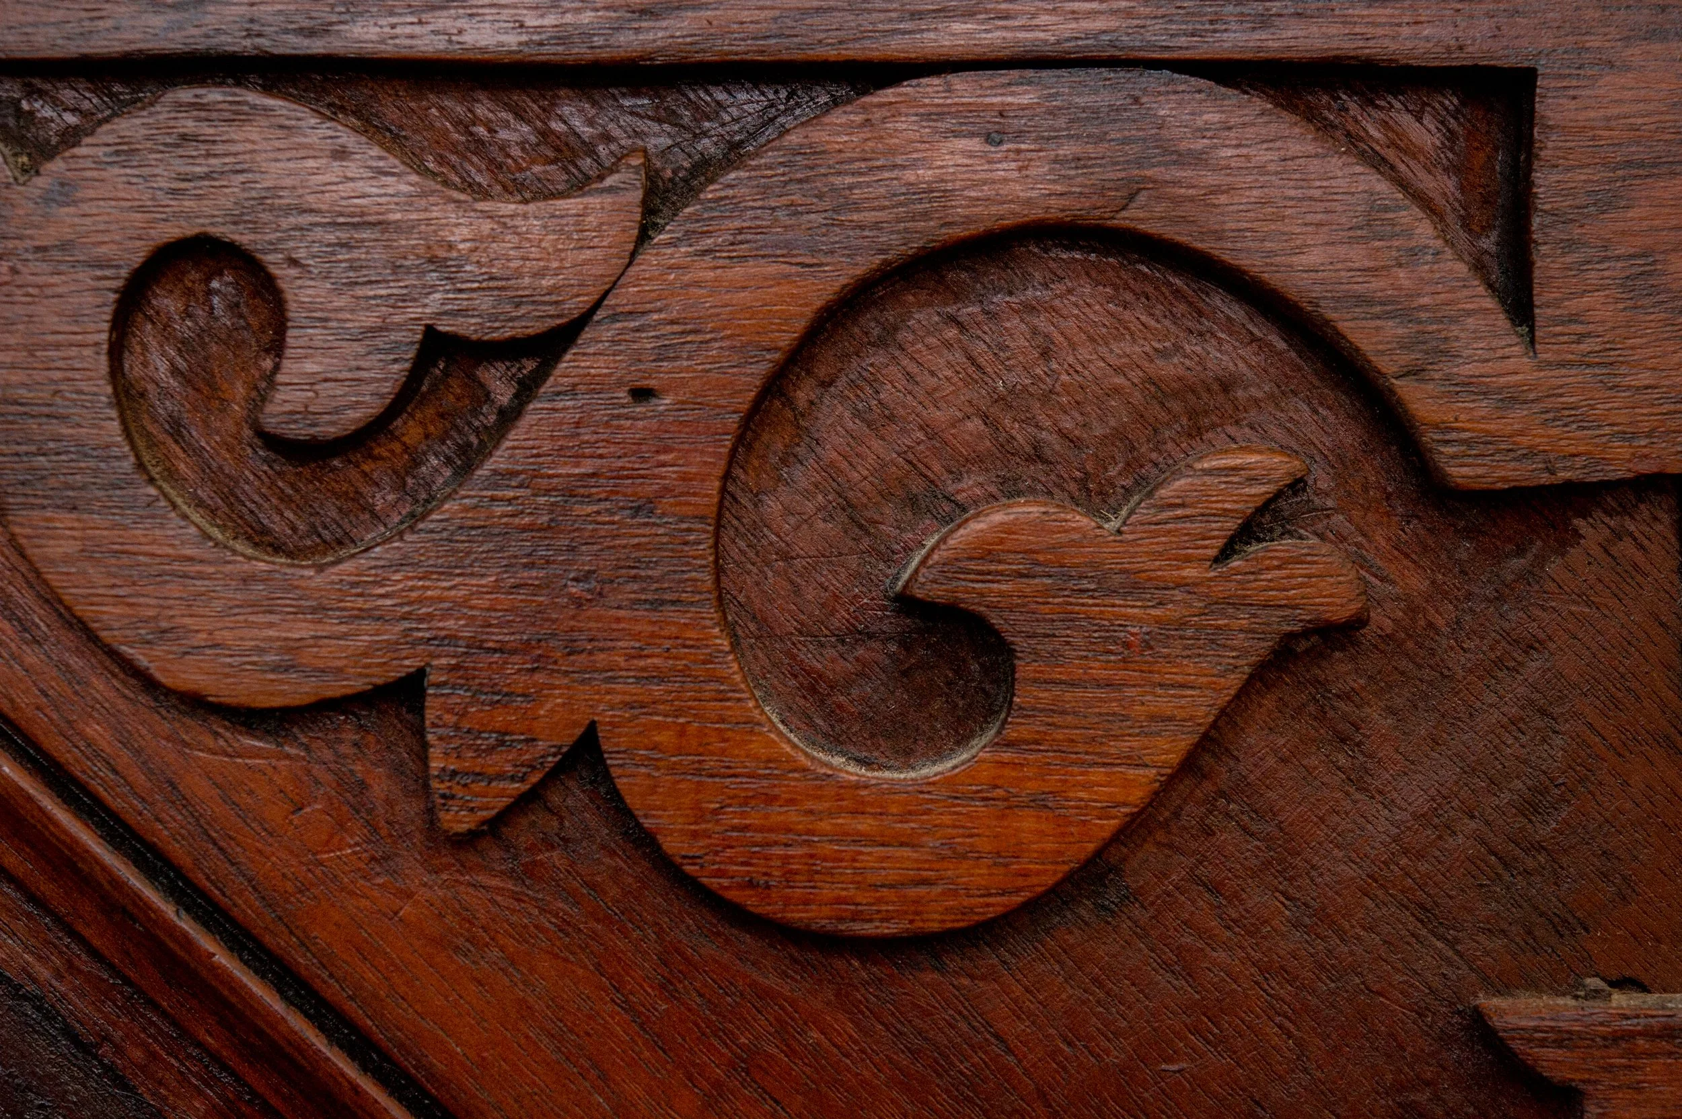
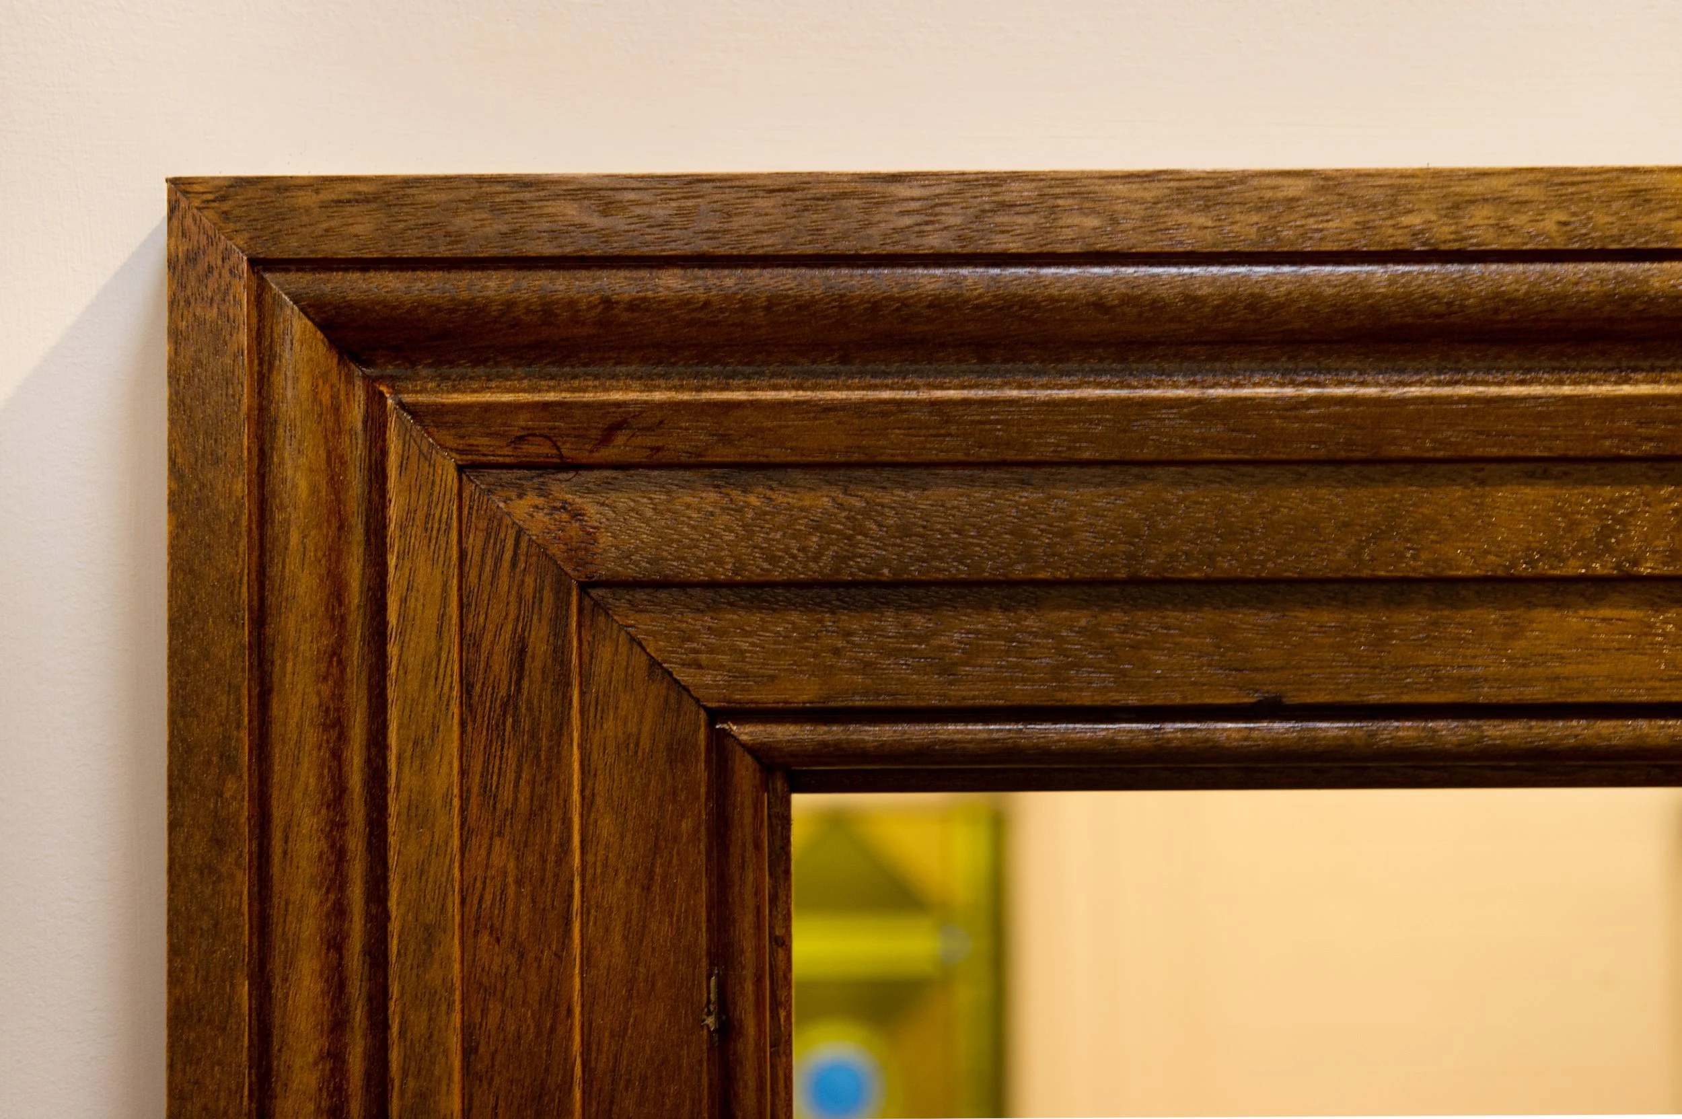
Many components were made by hand, including banisters and newel posts, with timbers matched and stained to achieve a seamless transition between the existing timber and the new staircase. The judges said that the clients received excellent value for money in this lower-priced category, and were impressed with the quality of construction as well as the builder’s efforts in replicating the original staircase.